

Factory, Warehouse & Machine Safety
Modular guarding, separation and access systems for production cells, warehouses and equipment zones.
Discuss this applicationHow to approach this application
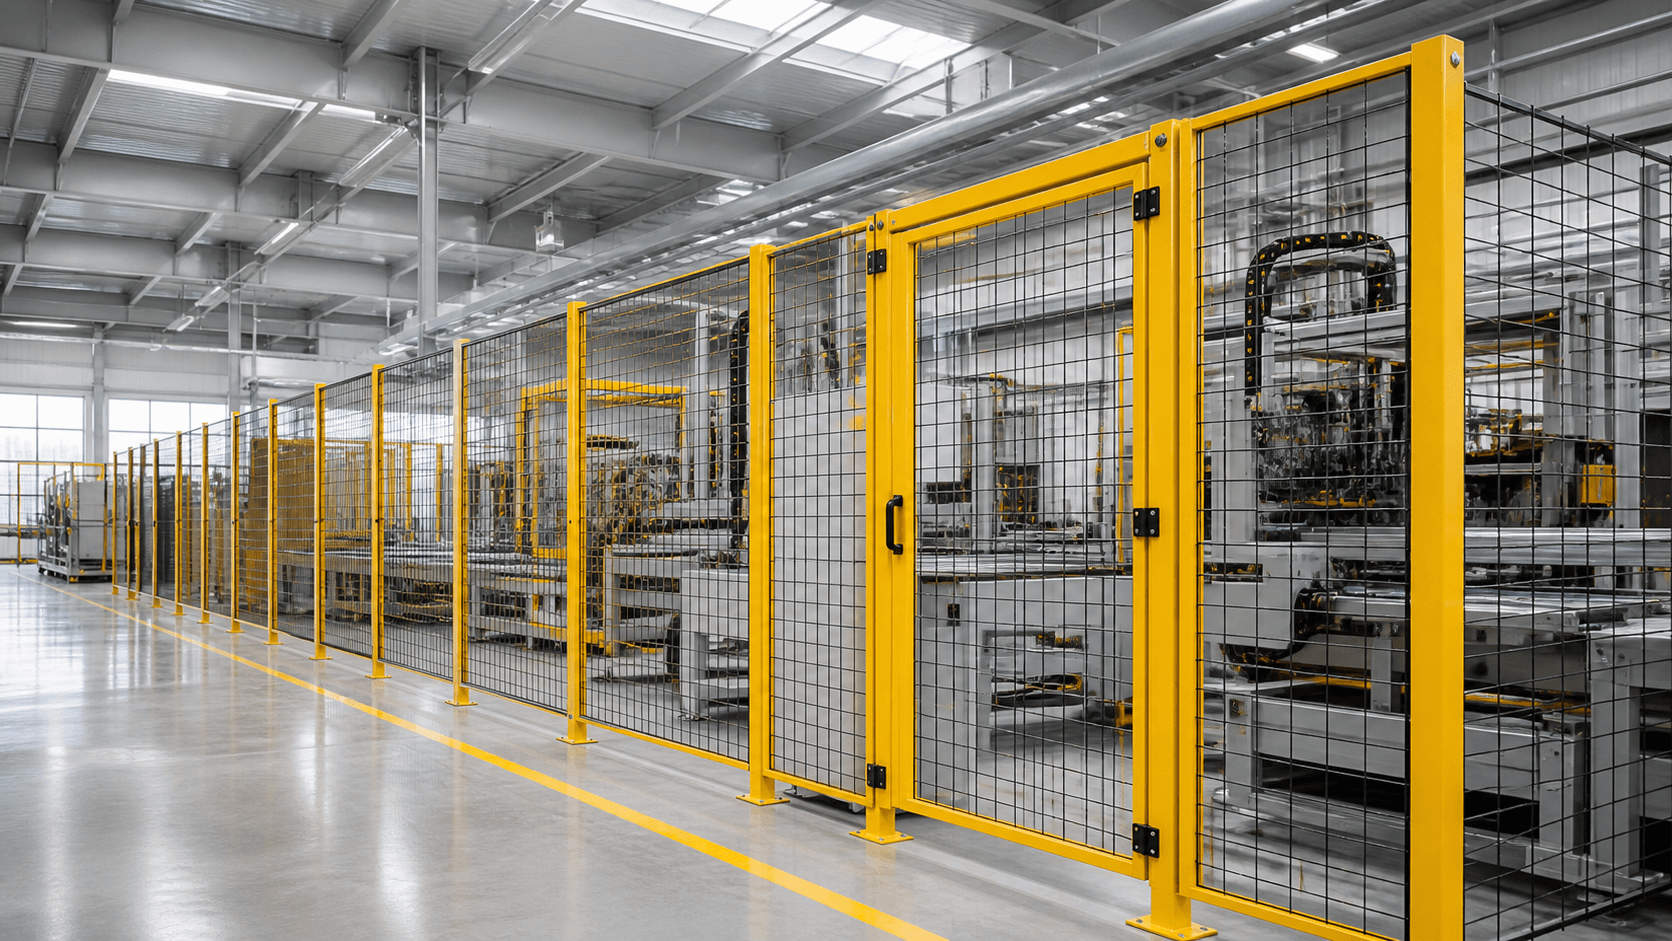
Industrial safety layouts are built around people, machinery, material flow and maintenance access. Define the hazard boundary and required openings first, then coordinate panel module, posts, gates, visibility and floor fixing with the equipment layout.
Buyer requirements to define first
Use these questions to turn a broad application into a useful sourcing brief.
Hazard boundary
Mark moving equipment, stored goods and restricted areas.
Workflow
Map operators, forklifts, pallets and maintenance routes.
Access control
Identify gate types, opening direction and interface requirements.
Modularity
Plan future line changes and replaceable panel sections.
Selection path
Four decisions keep the product discussion tied to the real working environment.
Map the cell
Start from equipment footprint and safe working clearance.
Place access
Locate personnel, material and maintenance gates.
Choose modules
Balance visibility, panel width and post locations.
Coordinate interfaces
Confirm floor anchors and any control-system integration.
Recommended system groups
These are starting points for comparison. Final selection depends on dimensions, exposure and project requirements.

Machine guarding
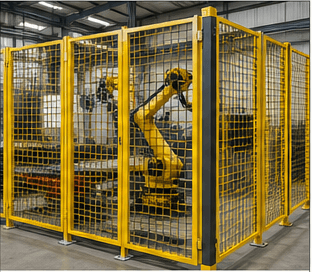
High-visibility modular panels for automated cells and equipment.

Warehouse separation
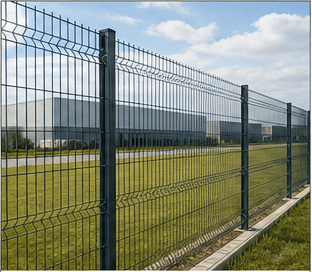
Rigid mesh boundaries for storage and traffic management.

Access and platforms
Gates and load-bearing access components around working areas.
Specification points to review
Confirm values against the project documents. These prompts help organize the first technical exchange.
Layout
- Equipment footprint
- Safe distance requirement
- Operator and vehicle routes
Guarding modules
- Panel height and width
- Visibility and opening
- Post and floor fixing
Access
- Gate type and quantity
- Maintenance openings
- Control interface by others
Application views
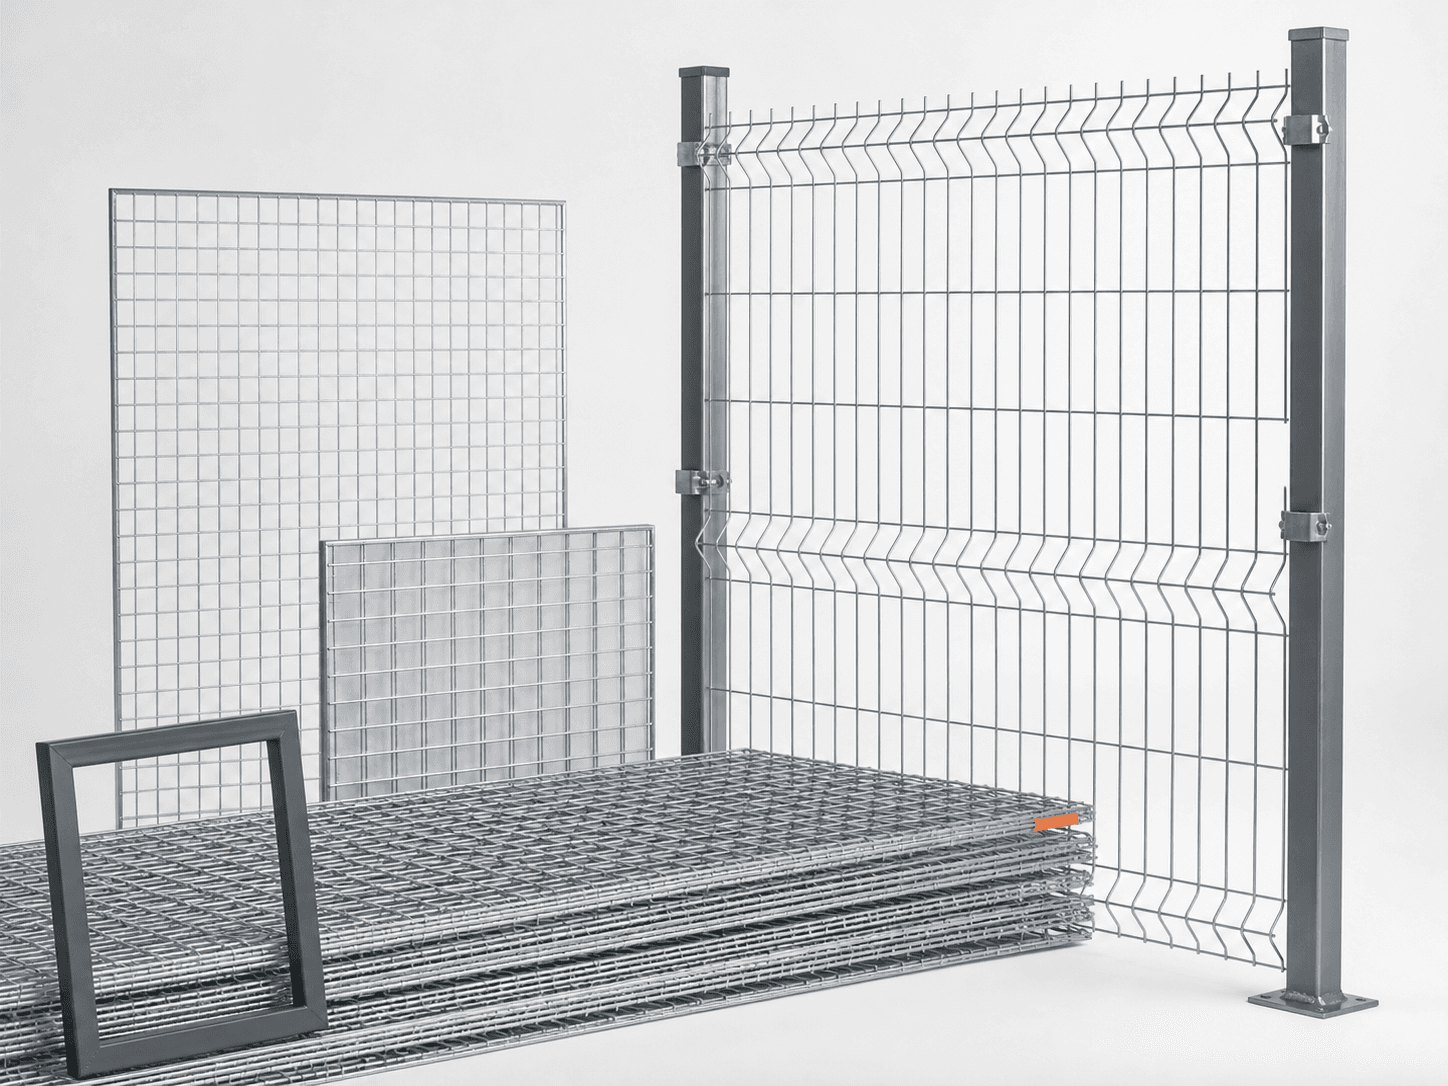
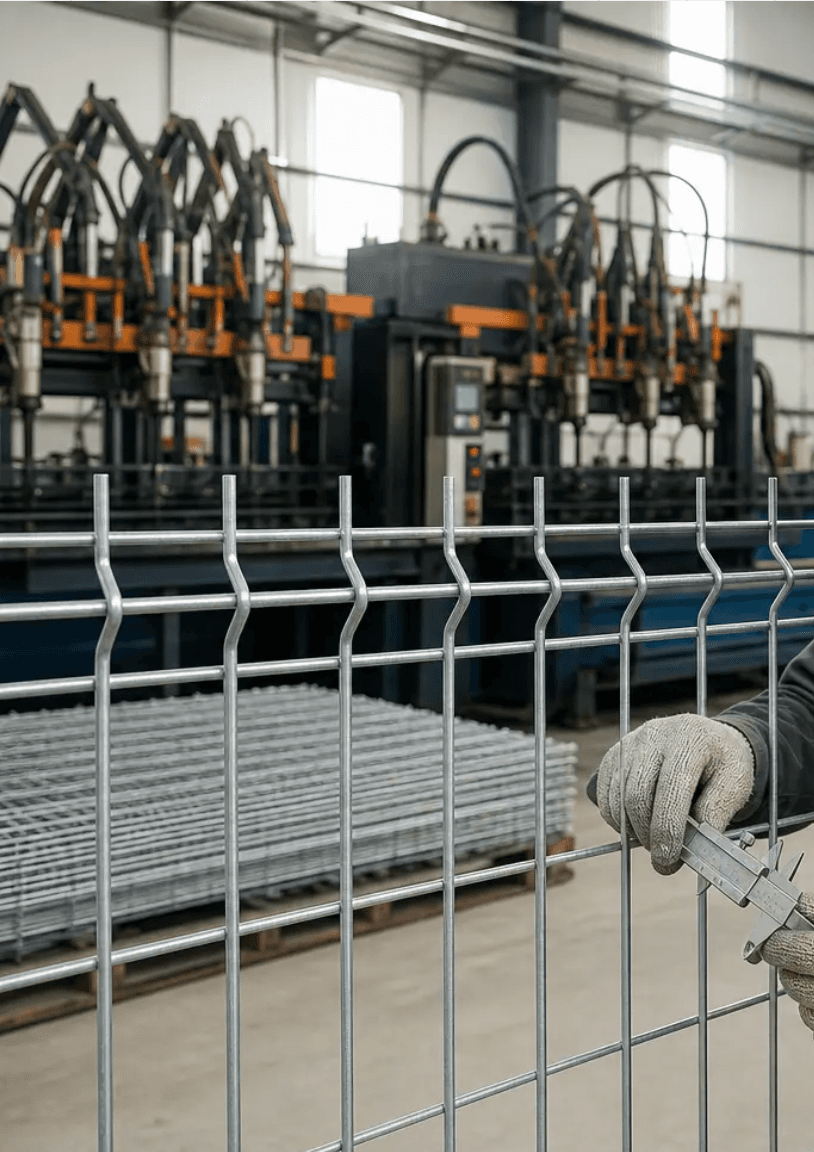
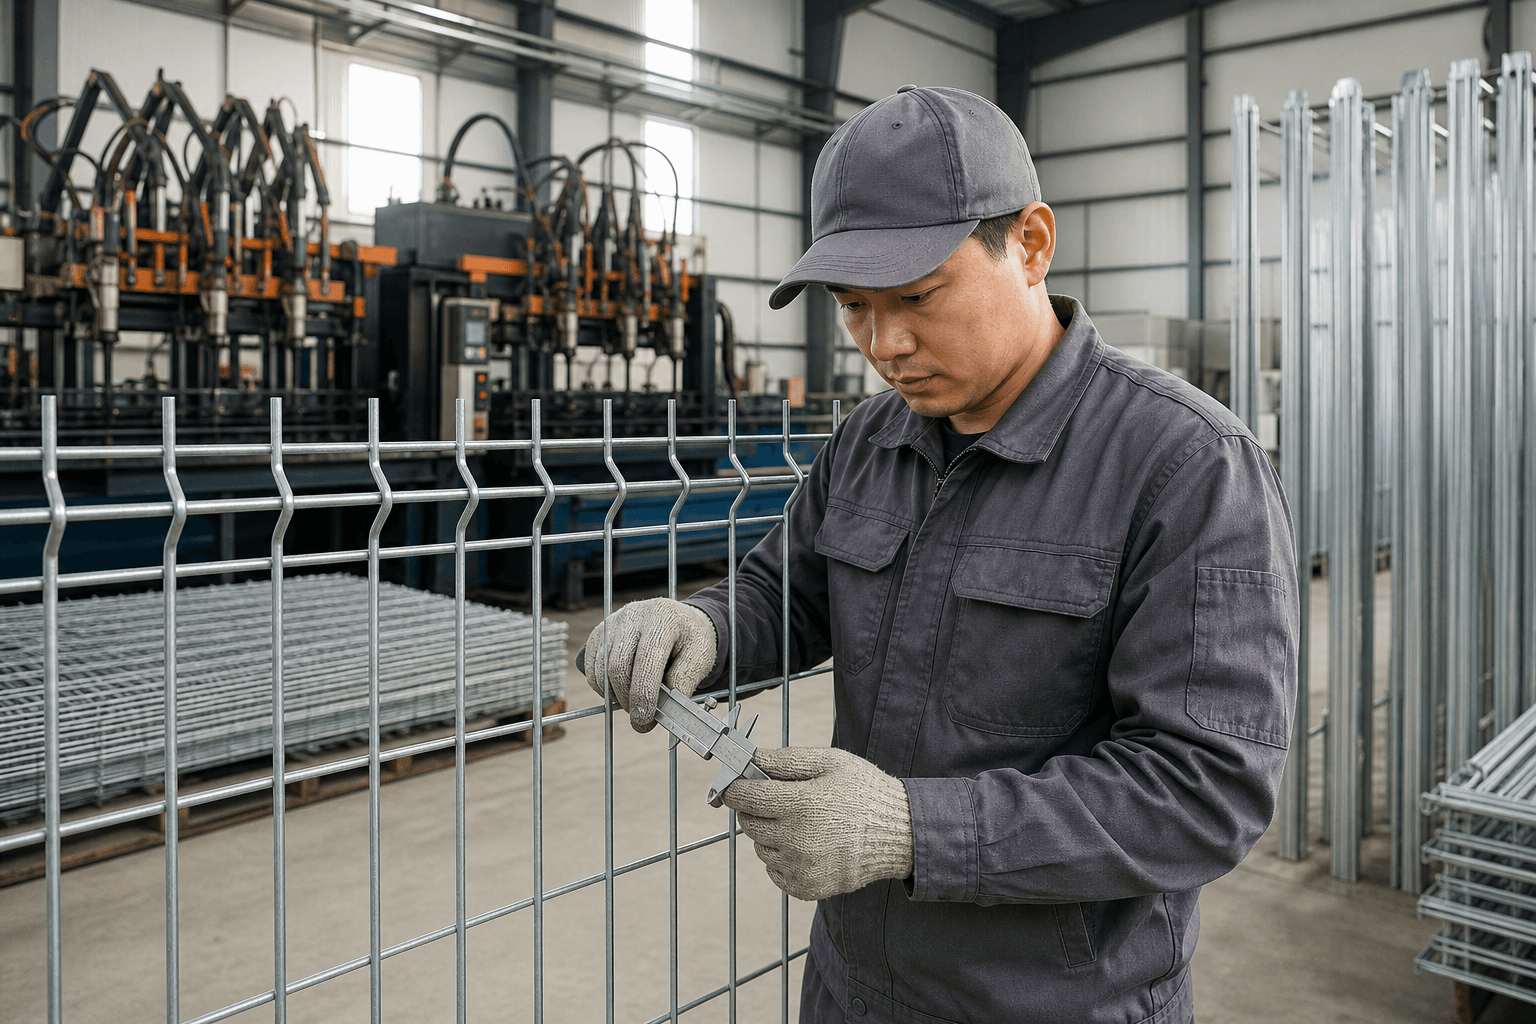
Reference images show typical environments and product relationships. They are not claimed customer projects.
Related project references
Browse project library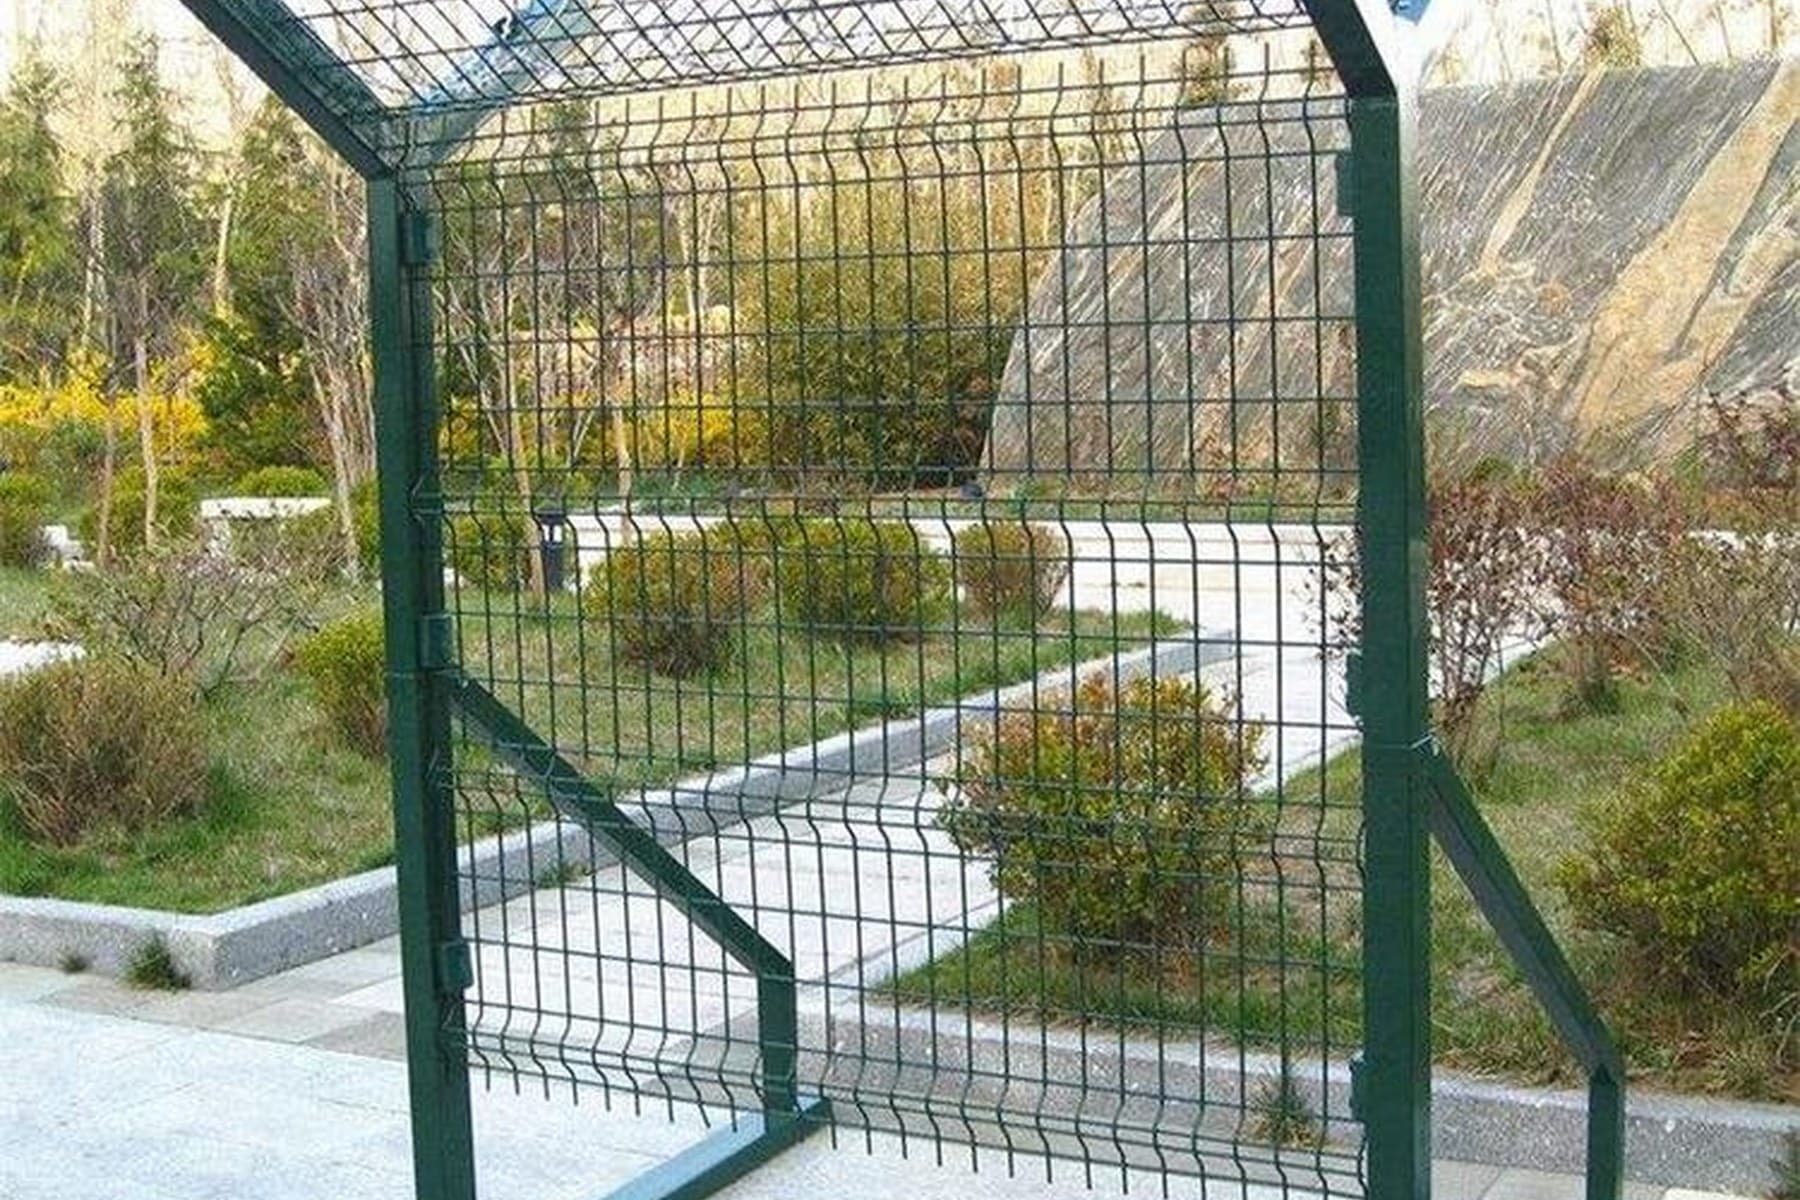
Industrial perimeter fence upgrade
A perimeter upgrade package combining welded panels, posts, gates and compatible fixings for an industrial boundary.
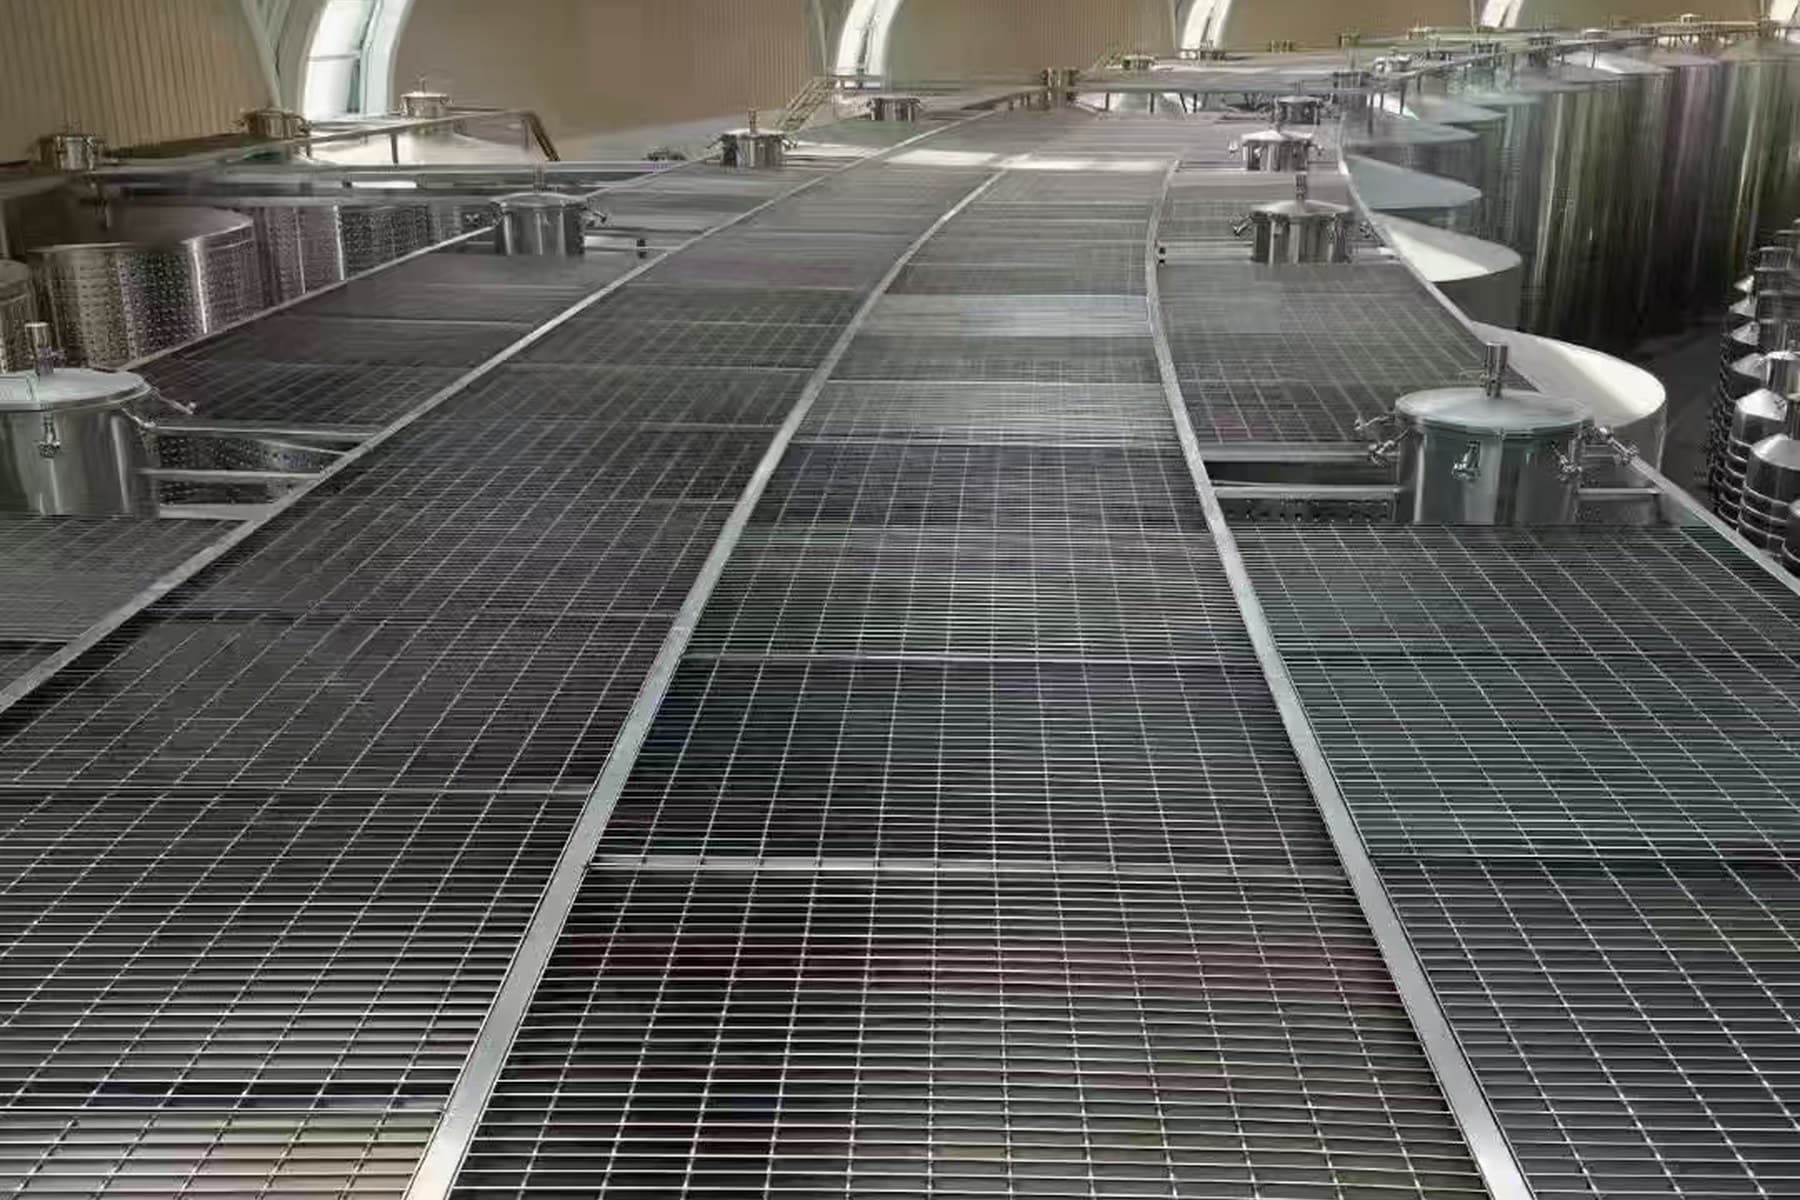
Industrial platform and access component supply
A fabricated access-component supply package for service platforms, treads and maintenance routes.

Livestock enclosure and access layout
A case application for organising animal containment, terrain, fence runs, posts, gates, daily access and package information for an enclosure brief.
Questions buyers often ask
Use the answers as preparation for a technical inquiry, not as a substitute for project review.
Can guarding panels be planned around a machine layout drawing?
Yes. Provide the equipment footprint, required clearances, gate positions, panel height, floor condition and any interface constraints for manufacturing review.
What information helps BOHANG recommend a system?
Share the working environment, required function, dimensions, quantity, finish expectation and any drawings or local standards available for review.
Can several products be combined in one application?
Yes. A complete system may include mesh panels, posts, gates, fasteners and protective finishes. BOHANG can review the components as one supply package.
Send the application, then the details.
Recommended brief: Machine layout, safety boundary, panel height, gates, floor fixing and quantity.