

Start with the working context
Warehouse boundaries work better when the fence line, vehicle gates, pedestrian access and internal safety zones are mapped together. Begin with the site condition, intended function, interfaces and any drawings or photos already available. This keeps the first technical discussion tied to the work that has to be completed rather than a product name alone.
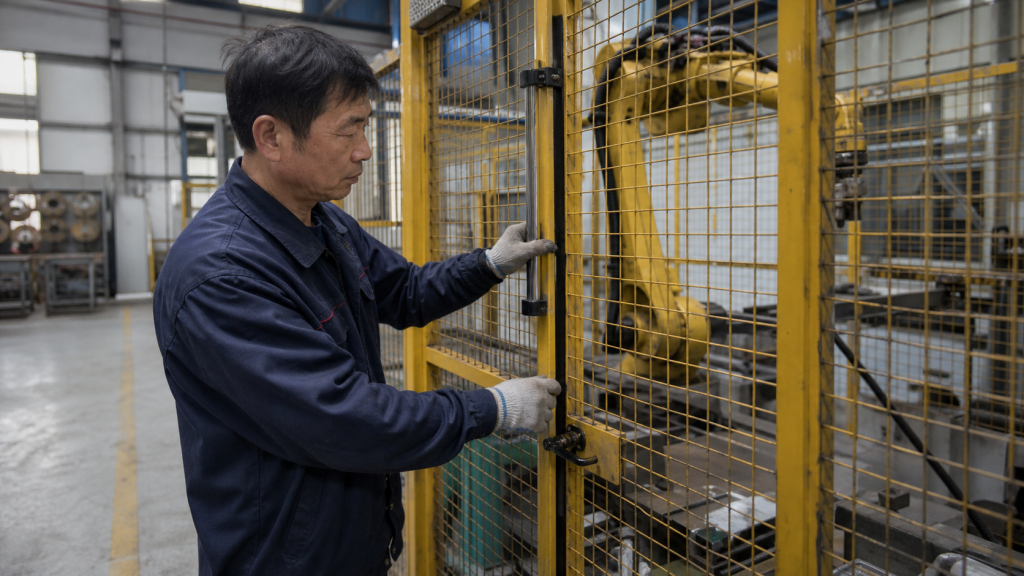
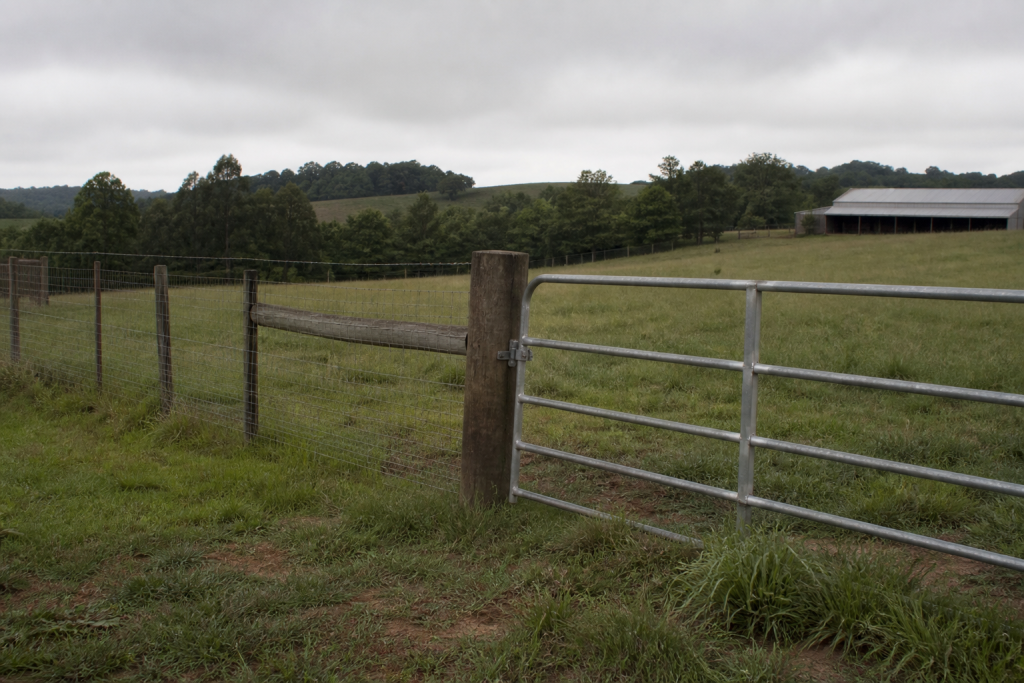
Coordinate the system details
For warehouse route planning, confirm the dimensions, material construction, finish, supporting components and access requirements together. These points affect production, packing, delivery and installation, so they should be recorded in the same sourcing brief.
Prepare a clearer inquiry
Share quantity, destination, delivery timing and the information that cannot be assumed on site. A complete first brief makes it easier to compare options, identify missing details and organise a practical supply recommendation.

